
9 ELIZABETH COURTParry Sound, ON P2A 1P3
Mortgage Calculator
Monthly Payment (Est.)
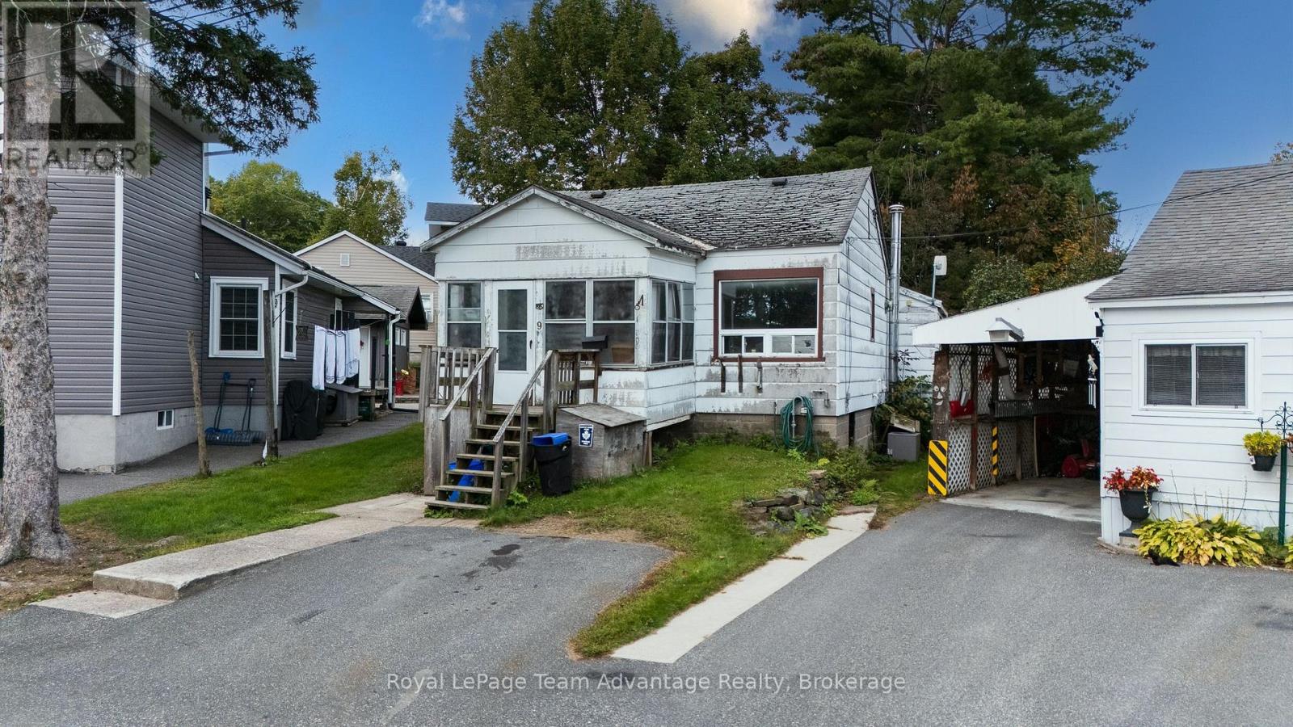
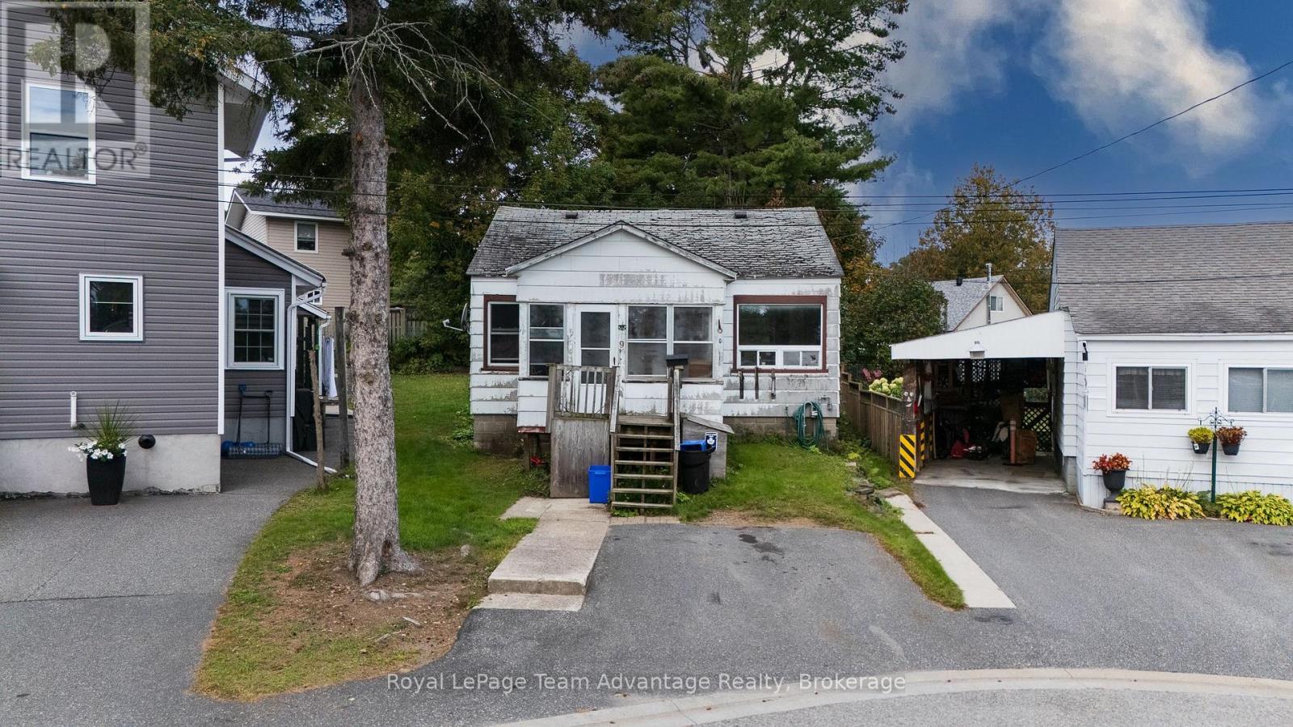
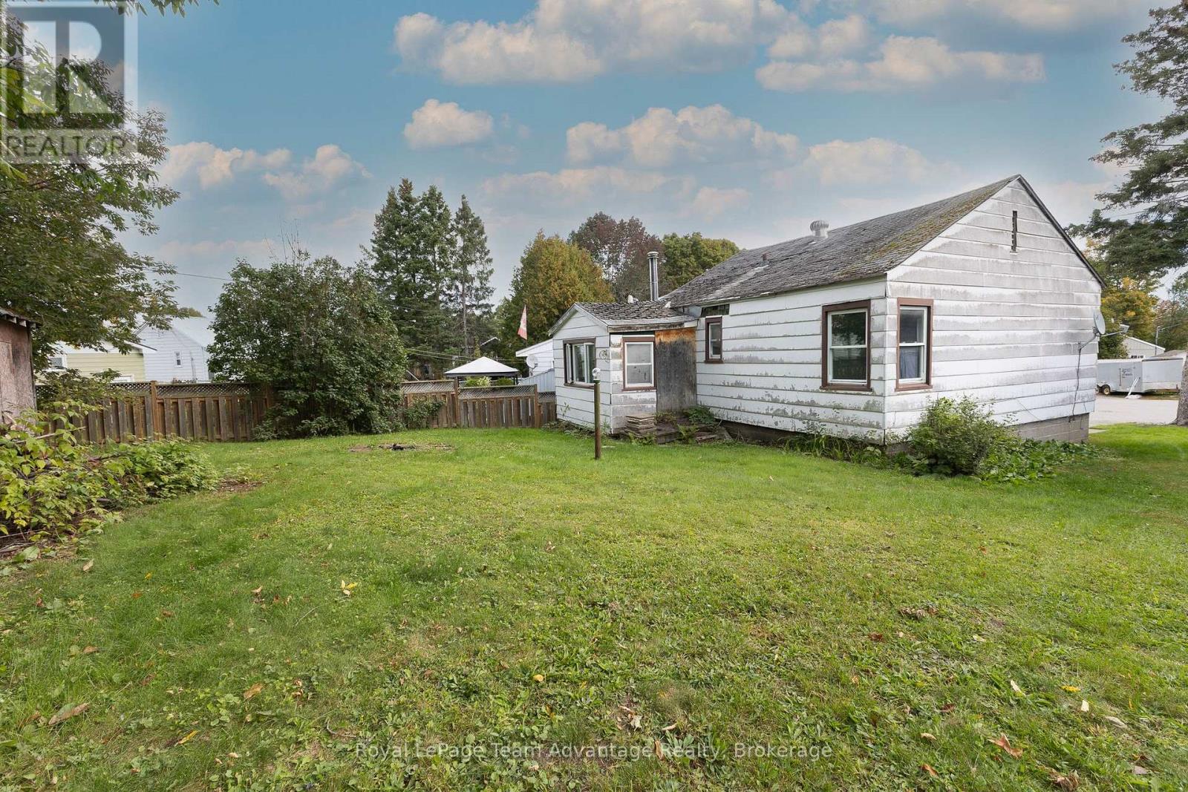
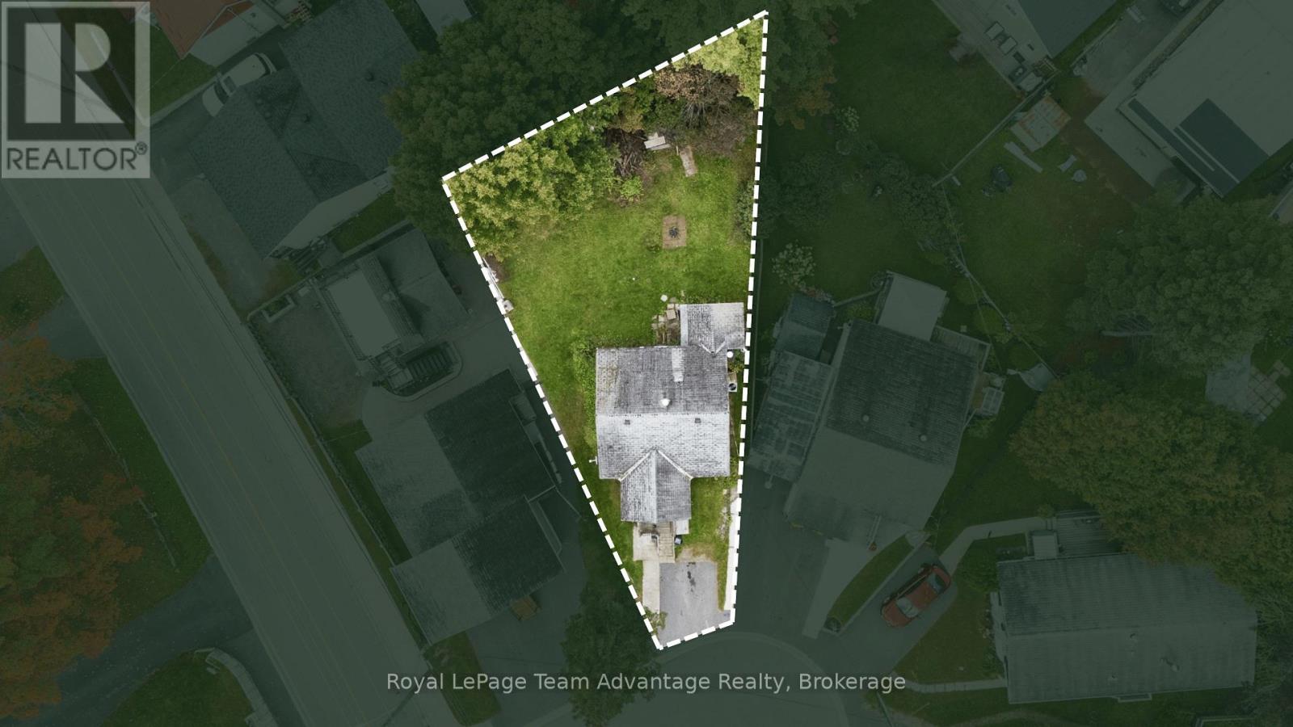
Enter an interest rate to see your estimated monthly payment.ESTATE SALE - Opportunity awaits at 9 Elizabeth Court! Situated on a lively, level lot in a quiet established neighbourhood this 2-bedroom, 1-bathroom home offers a great opportunity for buyers looking to renovate, restore or create a home to suit their vision. Conveniently located close to schools, parks and local amenities. The property requires substantial renovations, repairs and updating making it ideal for those looking for a project or investment opportunity. Enjoy the peaceful setting, level lot and convenient location while bringing your ideas and improvements to this property. Property is being sold in its present condition. Buyers are encouraged to conduct their own due diligence and satisfy themselves regarding the condition and suitability of the property. (id:31684)
| 4 hours ago | Listing updated with changes from the MLS® | |
| 4 hours ago | Listing first seen on site |



The trademarks MLS®, Multiple Listing Service® and the associated logos are owned by The Canadian Real Estate Association (CREA) and identify the quality of services provided by real estate professionals who are members of CREA. Used under license.
The trademarks REALTOR®, REALTORS®, and the REALTOR® logo are controlled by The Canadian Real Estate Association (CREA) and identify real estate professionals who are members of CREA. These trademarks are owned or controlled by The Canadian Real Estate Association (CREA) and identify real estate professionals who are members of CREA (REALTOR®) and/or the quality of services they provide (MLS®).
This REALTOR.ca listing content is owned and licensed by REALTOR® members of The Canadian Real Estate Association.